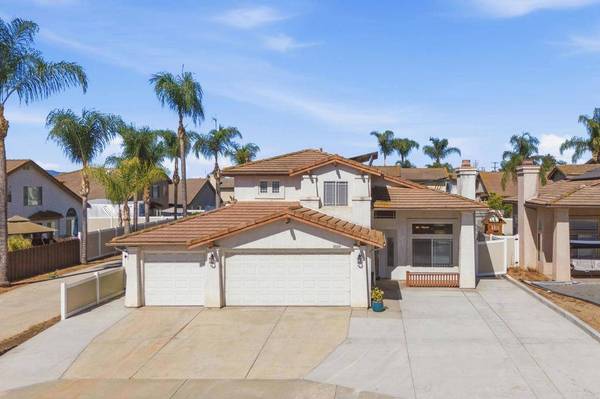
10260 Pinon PL
Lakeside, CA 92040
- 4 Beds
- 3 Baths Full Baths: 3
- 1,868 SqFt
- 6,525 Lot Size
- 2001 Year Built
VIRTUAL TOUR
GALLERY
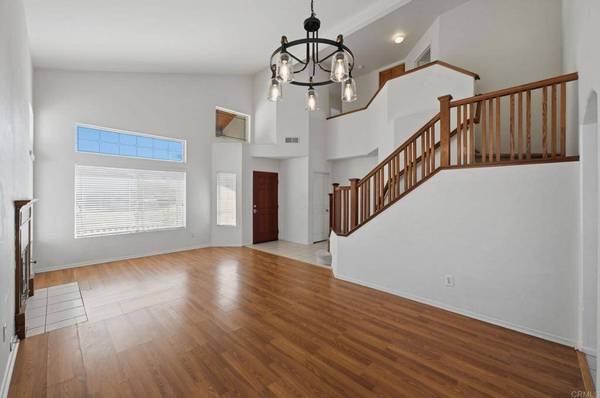
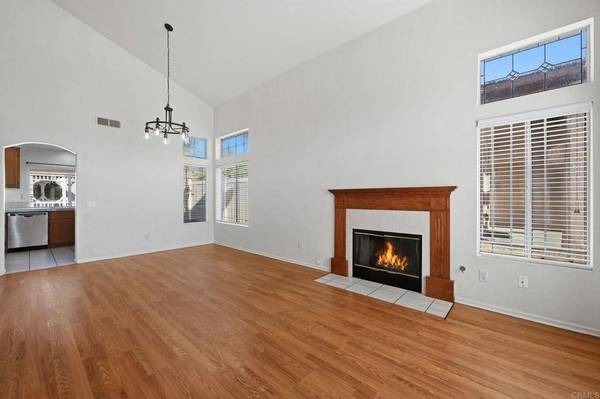
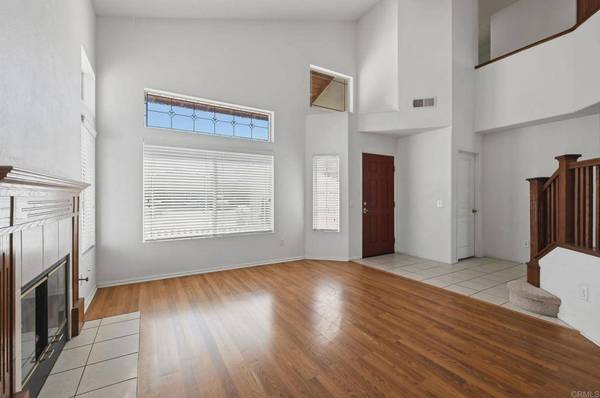
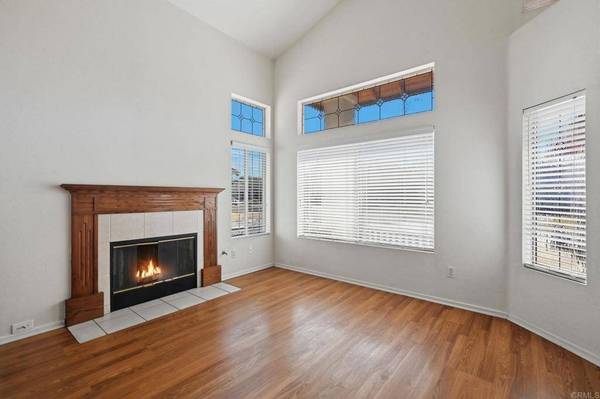
PROPERTY DETAIL
Key Details
Property Type Single Family Home
Sub Type Single Family Residence
Listing Status Active
Purchase Type For Sale
Square Footage 1, 868 sqft
Price per Sqft $481
MLS Listing ID NDP2607818
Bedrooms 4
Full Baths 3
HOA Y/N No
Year Built 2001
Lot Size 6,525 Sqft
Property Sub-Type Single Family Residence
Location
State CA
County San Diego
Area 92040 - Lakeside
Zoning R-1:Single Fam-Res
Rooms
Main Level Bedrooms 1
Building
Lot Description Sprinkler System
Story 2
Entry Level Two
Sewer Public Sewer
Level or Stories Two
Interior
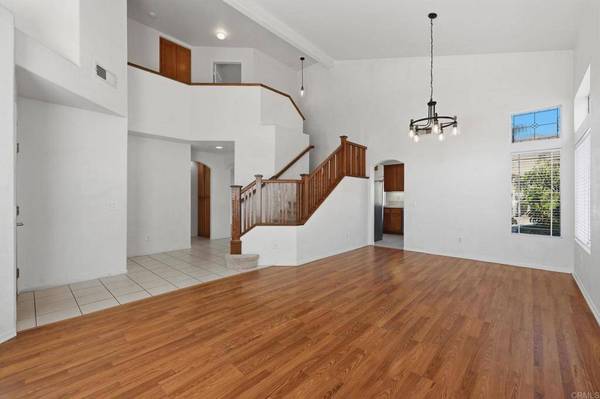
Interior Features Ceiling Fan(s), Cathedral Ceiling(s), Storage, Unfurnished, Attic, Bedroom on Main Level, Primary Suite
Heating Central
Cooling Central Air
Flooring Carpet, Laminate, Tile
Fireplaces Type Living Room
Fireplace Yes
Appliance Dishwasher, Microwave, Refrigerator, Dryer, Washer
Laundry Laundry Room
Exterior
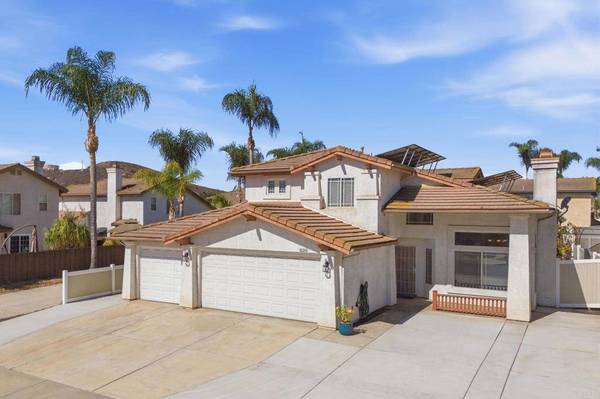
Parking Features Driveway, Garage, Garage Door Opener, RV Potential
Garage Spaces 3.0
Garage Description 3.0
Fence Privacy
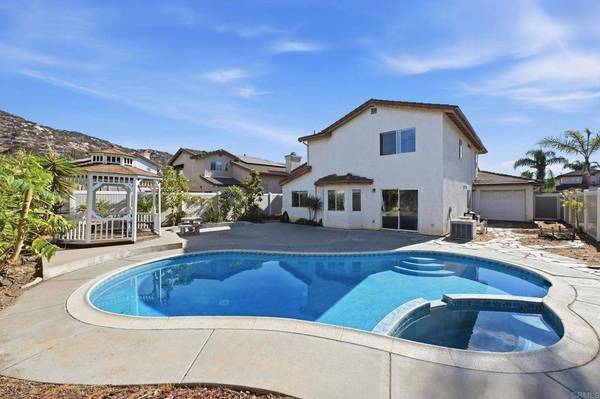
Pool Fenced, Heated, In Ground, Private
Community Features Hiking
View Y/N Yes
View Neighborhood
Porch Concrete, Open, Patio
Total Parking Spaces 3
Private Pool Yes
Schools
School District Grossmont Union
Others
Senior Community No
Tax ID 3793413700
Acceptable Financing Cash, Conventional, FHA, VA Loan
Listing Terms Cash, Conventional, FHA, VA Loan
Special Listing Condition Standard
Virtual Tour https://my.matterport.com/show/?m=yDwWqpRhETG
Lease Land No
SIMILAR HOMES FOR SALE
Check for similar Single Family Homes at price around $899,000 in Lakeside,CA

Pending
$825,000
13515 Lakeshore Dr, Lakeside, CA 92040
Listed by James Buksa of Mission Realty Group3 Beds 2 Baths 1,204 SqFt
Pending
$899,000
12208 Lakeside Ave, Lakeside, CA 92040
Listed by Lloyd O'Neill of Compass3 Beds 2 Baths 1,840 SqFt
Pending
$729,999
12313 Winter Gardens Dr, Lakeside, CA 92040
Listed by Christina Mancera of Real Broker3 Beds 2 Baths 1,390 SqFt
CONTACT
