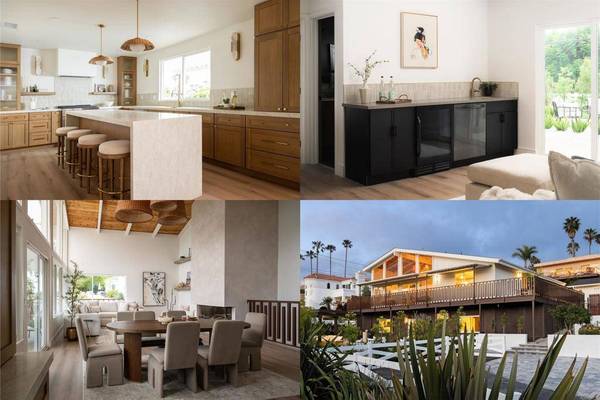
1551 Burgundy RD
Encinitas, CA 92024
- 4 Beds
- 3 Baths Full Baths: 3
- 2,307 SqFt
- 10,798 Lot Size
- 1974 Year Built
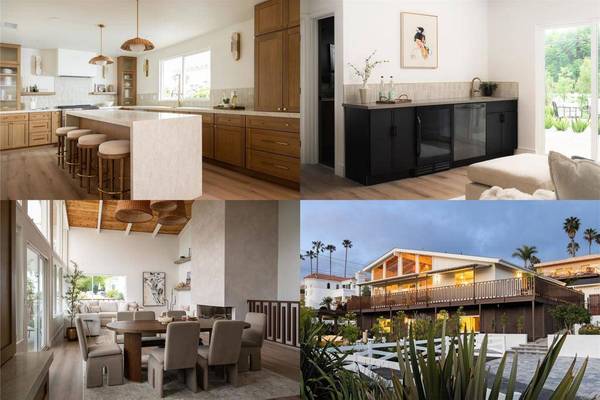
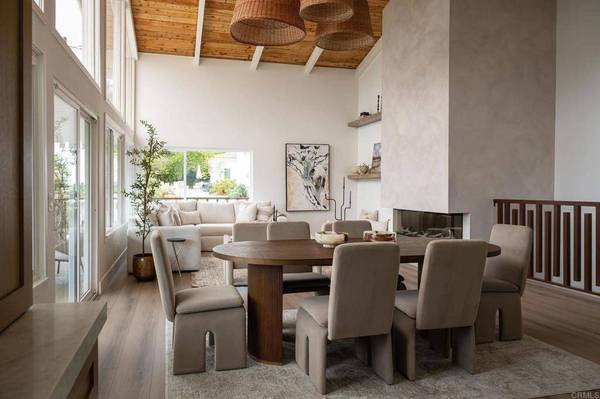
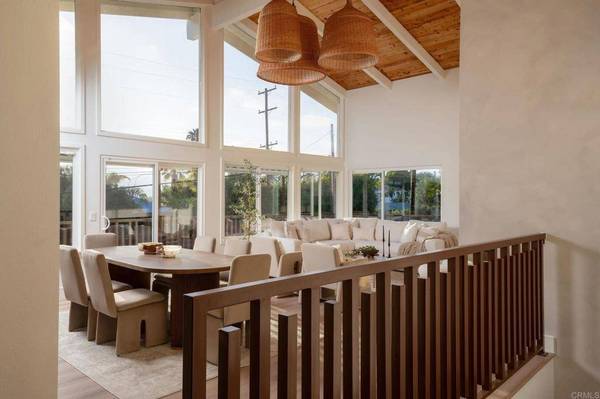
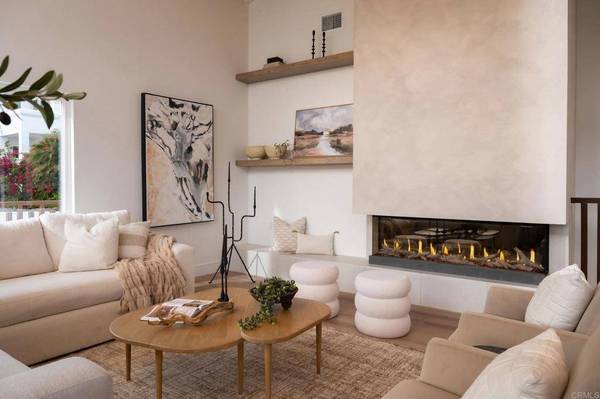
GALLERY
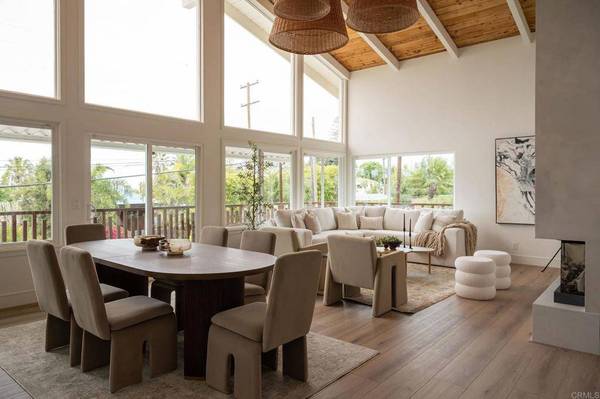
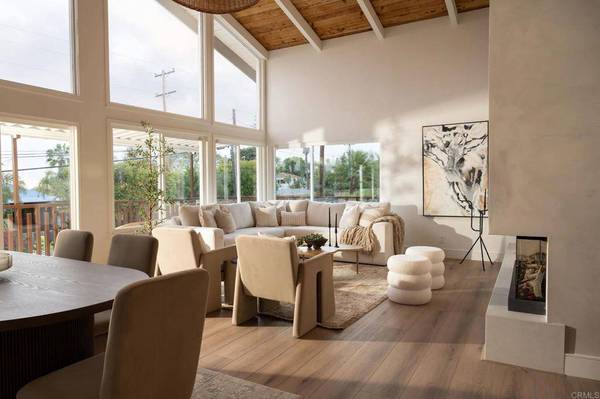
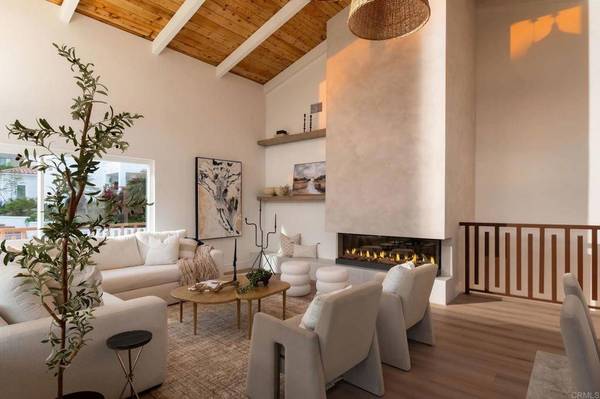
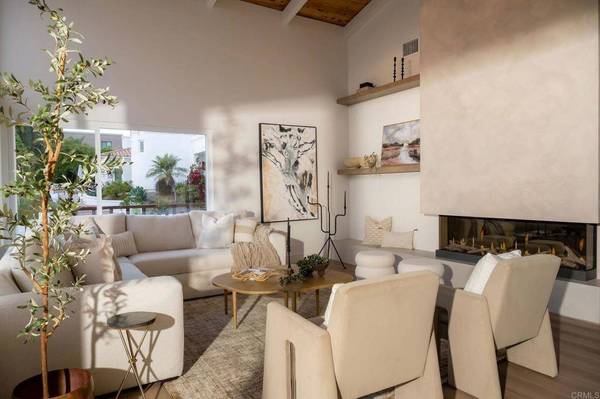
PROPERTY DETAIL
Key Details
Sold Price $2,600,000
Property Type Single Family Home
Sub Type Single Family Residence
Listing Status Sold
Purchase Type For Sale
Square Footage 2, 307 sqft
Price per Sqft $1,127
MLS Listing ID NDP2606782
Sold Date 08/27/26
Bedrooms 4
Full Baths 3
HOA Y/N No
Year Built 1974
Lot Size 10,798 Sqft
Property Sub-Type Single Family Residence
Location
State CA
County San Diego
Area 92024 - Encinitas
Zoning R-1:Single Fam-Res
Rooms
Main Level Bedrooms 2
Building
Lot Description Front Yard, Yard
Story 2
Entry Level Two
Level or Stories Two
Interior
Interior Features Eat-in Kitchen, Bedroom on Main Level, Main Level Primary, Primary Suite
Heating Forced Air, Fireplace(s), Natural Gas
Cooling Central Air, Whole House Fan
Fireplaces Type Dining Room, Electric, Family Room, Great Room, Living Room
Fireplace Yes
Appliance 6 Burner Stove, Dishwasher, Free-Standing Range, Gas Cooking, Gas Cooktop, Gas Oven, Gas Range, Ice Maker, Microwave, Refrigerator, Range Hood, Water Softener, Vented Exhaust Fan
Laundry Electric Dryer Hookup, Gas Dryer Hookup, Inside, Laundry Room
Exterior
Garage Spaces 2.0
Garage Description 2.0
Fence Excellent Condition, New Condition, Vinyl, Wood
Pool None
Community Features Biking, Golf, Hiking, Park
View Y/N Yes
View Neighborhood
Total Parking Spaces 9
Private Pool No
Schools
School District Encinitas Union
Others
Senior Community No
Tax ID 2541732200
Acceptable Financing Cash, Cash to New Loan, Conventional, FHA, Submit, VA Loan
Listing Terms Cash, Cash to New Loan, Conventional, FHA, Submit, VA Loan
Financing Conventional
Special Listing Condition Standard
Lease Land No
SIMILAR HOMES FOR SALE
Check for similar Single Family Homes at price around $2,600,000 in Encinitas,CA

Pending
$3,985,000
1437 Enclave Ct, Encinitas, CA 92024
Listed by Kelli Miller of Compass5 Beds 5 Baths 4,404 SqFt
Pending
$1,600,000
1540 Surf Rd, Encinitas, CA 92024
Listed by Jackson Campbell of Keller Williams Realty3 Beds 3 Baths 2,442 SqFt
Pending
$1,695,000
255 Turner Ave, Encinitas, CA 92024
Listed by Donald Clark of Rise Realty3 Beds 2 Baths 1,248 SqFt
CONTACT
